Pages

Showing posts with label A Religious Experience. Show all posts

4.12.2013

A Religious Experience - Part Fifteen

It only took me six months to write about them all, but today's entry will round out the complement of posts concerning the churches and houses of worship that Justin and visited last October as part of our Open House Chicago experience. I can't express how pleased I was when I spotted Our Lady of Sorrows Basilica under the "Sacred Spaces" section of the Open House Chicago listings. It had not participated the year before, or I would have made a point of going then. 

Our Lady of Sorrows has been a priority on my Chicago religious tourism to-do list ever since its inception almost three years ago, due to its status as one of only three Chicago Catholic churches designated as a basilica-level house of worship by the Vatican. Only the pope can designate a church a basilica, and the title is reserved for the churches that are the largest, most grand, and of most significance to pilgrims. I had made it to Queen of All Saints, another Chicagoland basilica in 2010, but the questionable west-side neighborhood in which Our Lady of Sorrows is located gave me pause, and I didn't want to trek there on the bus, or alone for that matter. Hence, their participation in Open House Chicago gave me a perfect opportunity to finally make a point of checking it out.

Our Lady of Sorrows Basilica
 3101 West Jackson Boulevard
Chicago, IL

The parish of Our Lady of Sorrows was founded in 1874 by a group of Servite friars hoping to cater to a handful of Catholics living in what was then the prairie to the west of the city. As the city grew, the urban sprawl engulfed the parish and construction started on present church building in 1890. It was not finished for 12 years, but the church did not truly come into its own until the 1930s, when the Sorrowful Mother Novena series of services was originated. By the end of that decade, the Sorrowful Mother Novena had spread to over 2000 other churches worldwide, and the church was home to 38 separate services a day, accommodating some seventy thousand worshipers daily. If you stop to consider that, it's truly astonishing!


If you factor in the scale of the space, however, it is perhaps not so surprising. The soaring coffered ceiling of the nave extends some eight stories into the air, and the coffers themselves are constructed in a tromp l'eoil manner that gives them the illusion of stretching even higher by strategically elongating some squares and foreshortening others. Plus, the insides of the coffers are painted to get darker as they extend upwards, furthering the illusion of extreme height.


The altar is built of white Carrara marble, flanked by balconies on both signs in a design that mimics that of the altar in the Sistine Chapel in the Vatican. That is not the only allusion to the Vatican, however, as a side chapel dedicated to silent prayer and reflection houses a faithful copy of Michelangelo's Pieta.

This image better depicts the tromp l'oeil qualities of the coffers. In fact, in this section of the church, they further manipulate the eye into seeing a rounded, half-dome appearance, when the wall is actually flat.

A smaller altar in the east transept is dedicated to the Blessed Virgin, who is recreated in marble and Venetian mosaics. She is surrounded by the seven founders of the Servite order, who are depicted as being called to serve her. The murals in this end of the transept are more recent, dating back to 1956, when the church was designated as a basilica by Pope Pius XII, making it the first church in Illinois to receive that honor. The image below depicts the actual signing of the papal bull that declared Our Lady of Sorrows to be a basilica.


Initially, Our Lady of Sorrows catered to a predominately Irish and Italian population, and then later a Hispanic congregation as the neighborhood changed. Today, the West Side is predominately African-American and Protestant, but the church has managed to retain some of its significance by drawing a large number of pilgrims. It is the national shrine of not only Our Lady of Sorrows, but also St. Peregrine, the patron saint of those afflicted with cancer, AIDS/HIV, and other life-threatening illnesses. Plus, people still travel there to participate in the Sorrowful Mother Novena, which has been practiced there for over seventy-five years now.

When I walked into Our Lady of Sorrows, I was almost overwhelmed with joy. Not only was it easily the most elegant and monumental ecclesiastic space I've yet to encounter in my home city, it is still beautifully maintained. It may not have the most lovely stained glass, the most elaborate stained glass, or the most intricate murals, but the sheer volume of the space and the amazing coffered ceiling were more than enough to inspire awe in this most veteran of church visitors. It was a perfect note upon which to close our two-day odyssey of architectural tourism, and it gave me hope that if this incredible gem is hiding out on the West Side, that there are still plenty of secrets waiting to be revealed as I continue my own pilgrimage through Chicago's great churches. I can't wait to see where this journey takes me next, and I hope you stay tuned to find out.

3.12.2013

A Religious Experience - Part Fourteen

It was actually a case of mistaken identity that led us to South Lawndale, a part of the city I most certainly wouldn't have ever visited otherwise, in pursuit of the Greater Zion Hill Missionary Baptist Church. When I had been scoping out the "Sacred Spaces" section on the Open House Chicago website and planning our day, I saw a thumbnail photo of the church and mistook it for a half-remembered building I'd spotted in Chicago Churches and Synagogues: An Architectural Pilgrimage, my version of the Bible when it comes to ecclesiastic architecture in Chicago. Both buildings had impressive wooden ceilings, and though I thought I remembered the church being closer to the United Center, I thought perhaps I had just recalled incorrectly, and put Greater Zion Hill on our itinerary. 

Greater Zion Hill Missionary Baptist Church
2255 S. Millard Ave.
Chicago, IL

Originally built in 1891, the Greater Zion Hill Missionary Baptist Church was originally known as the Fowler Methodist Church. Charles Henry Fowler was a Methodist pastor who was active in Chicago during the 1860s and 1870s, and a former president of Northwestern University before he was elected a bishop of his church, necessitating a move to California. Following the Great Chicago Fire of 1871, Fowler worked to raise funds throughout the East in order to rebuild Chicago's churches and provide aid to its religious communities.

South Lawndale was established by refugees of the Great Fire, and attracted mainly residents of German and Czech extraction. Over time, the neighborhood changed demographics several times, as they are wont to do in Chicago, and today, South Lawndale is home to a mostly Hispanic population. This evolution was evidenced at Greater Zion Hill by the presence of bilingual signage at every turn.


The exterior of the church is rendered in the Richardsonian Romanesque style that was so popular in Chicago following the construction of architect Henry Hobson Richardson's home for International Harvester magnate, John J. Glessner, in 1886. Though some of the windows could use repair and restoration, the building is in remarkably good condition, considering all the changes its seen in the past century, as well as the economic stagnation of the neighborhood it calls home. 

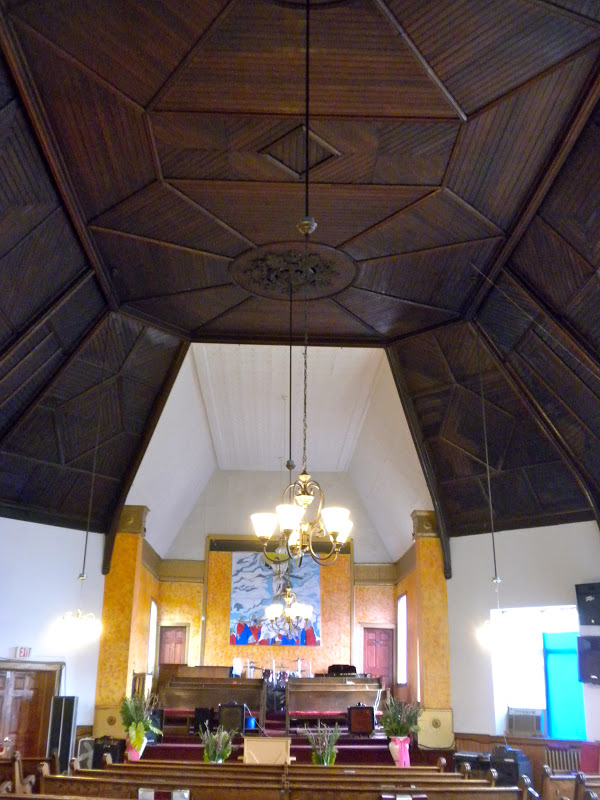
As we walked in, it was clear that we were not in the church that I remembered seeing in my book, despite the presence of the glorious wooden ceiling. In fact, the ceiling felt a little out of place for the rest of the sanctuary, which was quite plain, but had a homey, lived-in quality that has been lacking in some of the religious spaces I've visited as part of "A Religious Experience." True, it was a little threadbare, but nothing near the devastation at Agudas Achim, or even the level of creeping decay visible at the Second Presbyterian Church or Frank Lloyd Wright's Unity Temple in Oak Park. Even if the building wasn't especially notable, it was nice to see that it was so well-loved.


It turns out that the church I had confused it with was the 1885 Church of the Epiphany, which boasts a Richardsonian Romanesque exterior as well as an ornate, dark wood ceiling. I was right, it is located at 201 South Ashland, much closer to the United Center, but it's going to have to remain on my to-do list for now. Perhaps I'll manage to get there some time in 2013...

2.11.2013

A Religious Experience - Part Thirteen

Chicago Churches and Synagogues: An Architectural Pilgrimage, my favorite book on ecclesiastic art and architecture in my hometown, has a special chapter on stained glass, which includes almost all of the color photographs in the text (it was published in the early 1980s). Given my abiding love of stained glass, I made a point of reading that chapter right off the bat, and I was struck by an absolutely stunning half-page image of an abstract window entitled, Let There Be Light, and There Was Light.

It was located in the Chicago Loop Synagogue, and I knew at that moment that I needed to see it for myself. After all, I had walked by the outwardly nondescript building dozens of times in my life, with no idea of the beauty it contained. However, like most religious buildings, it was not open to the public, and with the particular security issues faced by synagogues (which are often the targets of anti-Semitic attacks), it was even more difficult to obtain access to this building than others I have seen. Just when I was starting to entertain the idea of emailing them to see if I could arrange a visit that way, I saw that they were going to be participating in 2012's Open House Chicago. I found a place for it in our itinerary immediately.

Chicago Loop Synagogue
16 South Clark Street
Chicago, IL

The Chicago Loop Synagogue was formed in 1929, primarily to serve as a secondary place of worship for highly observant Jews who wished to pray or study the Torah during the workday as well as providing kosher meals at lunch time. The congregation moved into their current space in 1957, and architects Loebl, Schlossman, and Bennett were confronted with the problem of how to situate a synagogue on a narrow, city lot. Going vertical provided part of the solution: the sanctuary is located on the second floor, leaving spaces for offices and a smaller room for daily worship on the ground floor. The sanctuary, which seats 530 congregants, is used only for high holiday celebrations, and weekend services.


The exterior of the synagogue is minimalist in style, with its primary distinguishing feature being the bronze statue hanging over the doorway. Created by Israeli artist Henri Azaz, "Hands of Peace" features two stylized hands reaching outward, surrounded by a blessing from the Book of Numbers in both English and Hebrew: "The Lord bless thee and keep thee; the Lord, make his face to shine upon thee and be gracious to thee; the Lord lift up his countenance upon thee and give thee peace." Because the sanctuary's stained glass windows are not visible from outside the building, the statue is really the only indicator that the structure is a house of worship; all other traditional elements of ecclesiastic architecture have been eschewed.


Inside, the Chicago Loop Synagogue is an exercise in mid-century modernism with an unusual sideways seating arrangement to maximize seating. Instead of placing the altar at the opposite end of the sanctuary from the entrance, the alter is located on the left side of the room, with only the ark against the end of the space. Artificially rough hewn concrete blocks in the walls are designed to evoke the Western Wall in Jerusalem, one of the holiest sites in Judaism.


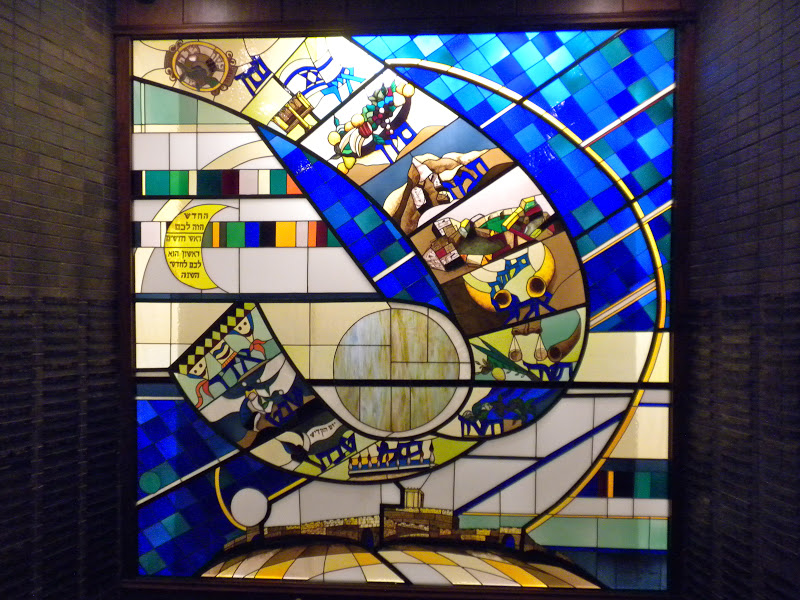
The only gloriously glaring exception to all this minimalist restraint is the monumental stained glass wall that makes up the entire rear wall of the space. Designed by American artist Abraham Rattner, the wall depicts important themes from the Torah and Judaism in general. Rattner, whose works routinely dealt with religious issues and imagery, had been looking for an opportunity to work in stained glass since the 1940s, and had completed many studies for potential stained glass pieces before he was approached for the Chicago Loop Synagogue project.


When he received the commission, Rattner made an intensive study of Jewish liturgy in order to select just the right themes and imagery, and then worked closely with the glass fabrication firm Barrilet, even going so far as to climb a ladder to different heights to look at the glass samples in the light in order to choose the perfect piece of glass for each section. 

And God Said, Let There Be Light and There Was Light, carries meaning on several different levels: it refers to God's light in the universe, to the enlightenment that can be reached through faith, and literally, to the light passing through the window itself. The colors Rattner selected are symbolic as well. Green symbolizes youth, purple is wisdom and old age, blue signifies the regeneration of the spirit, gold is prophecy, red stands for fire, and white, eternity. 

On the left, one can see the glowing star of David, surrounded by symbols of the twelve tribes of Israel. Below it is the burning bush. In the center of the composition is the tree of life, topped by a menorah whose candles further symbolize the light of God. Other Judaic symbols are scattered throughout, such as the shofar, the instrument used to call worshipers together during the High Holy Days. Across the bottom of the scene is a saying in Hebrew, which translates to, "Hear, O Israel, the Lord Our God, the Lord is One."


There was another stained glass window inside the building, in the corridor leading to the sanctuary, which was also covered from floor to ceiling in plaques acknowledging gifts to the synagogue. It was a stark contrast to Agudas Achim, which might still be thriving today if it had the same kind of monetary base behind it. Even though the Chicago Loop Synagogue may not be a primary house of worship to many congregants, it manages to remain a vibrant and active faith community where visit on a daily basis to pray and connect with God. It made me happy to see them doing so well, and to be able to rest assured that the incredible artwork contain within their walls will be protected for years to come.

1.07.2013

A Religious Experience - Part Twelve

In my last installment of "A Religious Experience," I pondered what would become of the beautiful chapel at the St. Scholastica convent if all of the nuns there eventually passed away from old age and the institution were forced to close its doors. As it turned out, I got an answer, of sorts, at the next stop on our Open House Chicago itinerary: Agudas Achim. I had been wanting to include a synagogue, or really any non-Christian house of worship, in my project since its inception, but it turns out that synagogues are even harder to gain access to than churches.

Since they often don't hold regular services in their main sanctuary, reserving them instead for high holiday services when they are so crowded that they sell tickets to guarantee seats, it is difficult to get in to see the sanctuary unless you are attending a wedding or bar/bat mitzvah. When I saw a couple of synagogues listed on the Open House website, I knew I had to work them into our plans, and since Agudas Achim was the closest to our house, we went there first.

Agudas Achim
5029 North Kenmore Avenue
Chicago, IL

The Agudas Achim congregation was formed in 1884 on Chicago's west side. As the neighborhood changed and many of Agudas Achim's members moved to Uptown, a then-upscale community which was attracting newly affluent Jews, the congregation moved as well. In 1922, the wealthy congregants built a spectacularly elaborate synagogue capable of seating 2,000 worshipers. 


Mosaic tiles were imported from Italy for the ark, which houses the Torah, or Hebrew holy texts, and the walls were flanked with rows of stained glass windows. A soaring, cathedral-style ceiling capped off the sanctuary, underneath which rows and rows of seats radiated out from the arch, each engraved with the name of its owner. It was a majestic, timeless space, designed to house a thriving congregation for decades to come.


However, about twenty years later, in the 1940s, the neighborhood started to change again. Jews started leaving the city for new neighborhoods in Skokie and Highland Park, on the North Shore. Gradually, Aguda's Achim's congregation dwindled to a couple hundred elderly members. Though they continued to convene for worship in another part of the building, there was no money to maintain the sanctuary. As the neighborhood declined even further, drug addicts would break the stained glass windows and sneak into the sanctuary to get high, or to steal whatever they could to sell in order to support their habits.


Years of further neglect led to holes in the roof, the floor peeled up, and the interior began to crumble. Miraculously, only the ark seemed to remain in relatively good repair. A glimmer of hope appeared on the horizon in the 1990s, when the descendent of one of the former congregants became interested in the building, and took over its leadership. With his youthful energy, a new rabbi was brought on board, and young Jewish college students were enlisted to help renovate the building.

This stained glass was added during the late 1990s; today it is shattered.

Still, the elderly congregation continued to die off. Even though gentrification is finally coming to Uptown, improving the neighborhood and driving out the drug dealers and addicts, it has not brought with it a new wave of members for Agudas Achim. Recently, the rabbi and the president of the congregation were forced to throw in the towel, and put the building on the market. According to the real estate listing, they hope they will be able to find a buyer for the space that intends to use it for a religious use, but they note that the space could also be converted into condominiums -- it's a tragedy.

Today, the space retains traces of its former grandeur, but it is also dirty and and decaying. Frankly, looking up at the holes in the ceiling and the pigeon droppings on the floor, I was a little concerned that Open House was opening the space to the public. I felt unsafe being there, and though I wanted to appreciate the remaining beauty of the sanctuary, I also really wanted to get out of there and into some fresh air.

Agudas Achim is an example of what happens when magnificent religious spaces fall into disrepair and neglect. Without a vibrant community and a reason for being, even a fabulous building can't be saved. I hate the thought of a developer coming along and gutting the building to turn it into condos, or even worse, tear it down altogether and start over. I can only hope that another religious group will come along with the resources to restore Agudas Achim and allow it to live on as a house of worship, as it was meant to be.

12.15.2012

A Religious Experience - Part Eleven

Back in October, when we were undertaking our ambitious Open House Chicago itinerary, our second stop was right in our own backyard, practically within walking distance of our condo. It was a location that we had driven past dozens and dozens of times, and yet, we had no idea what it was. 

In fact, I had always assumed the structure was a school, based on the signage. As it turned out, the building is a Benedictine convent, home to a community of nuns, who just happen to worship at a lovely and historic chapel inside the compound. If it hadn't been for Open House Chicago, I never would have given this building a second thought, and I certainly never would have had the opportunity to view the beauty that lies within.

St. Scholastica
7430 North Ridge Boulevard
Chicago, IL

The Benedictine order opened their Roger's Park facility in 1907, dedicating it to Saint Scholastica, the sister of Saint Benedict, founder of their order, and the patron saint of nuns. Their current chapel, however, came into existence with the construction of a major addition to the building in 1924. To this day, the sisters observe their morning prayers, vespers, and Sunday masses there.

Architecturally, the chapel is rather plain; instead, it is the striking murals that define the space. They were painted in 1938, when the order paid to bring Josef Steinhage, a German painter who had trained in ecclesiastic art, to the United States to work on the project. Though the murals reminded me of Byzantine art, due to the bold outlines, prominent use of gold, and the faux-mosaic work painted into the backgrounds, I learned that they are actually considered to be Beuronese in style.


The Beuronese school of art is unique to the Benedictine order, and was developed by monks living in Germany. Its works are notable for their subdued color palette (so as not to distract worshipers from thoughts of God), early Christian influences (hence my connection to Byzantine art), and its integration with architecture. Before visiting St. Scholastica, I had certainly never heard of this obscure school of religious art, but I was glad to have had the opportunity to see an example of it with my own eyes, and to expand my base of knowledge.


The main altar depicts a relatively generic scene of Jesus, the four evangelists, and eight saints with particular significance to the Benedictine order. Because Christ is the center and focus of worship, the brightest colors are reserved for the panels depicting him and his stories. Flanking the altar are two scenes of Christ's miracles.


Off to the side of the chapel is a scene in more muted colors depicting a major story from the life of Saints Scholastica and Benedict. Apparently, since the two siblings had both taken holy orders, they were only permitted to meet once a year, during which they would discuss matters of faith. Near the end of Scholastica's life, she sensed that this meeting would be their last, and when her brother was preparing to leave, she prayed for a terrible storm that would prevent him from going so that they could talk a bit longer. God answered her prayers by initiating a violent storm, and Scholastica died shortly thereafter. 


Today, the murals remain in an incredible state of preservation, largely due to a 1993 restoration by two students from the Art Institute of Chicago, whom the nuns persuaded to take on the project for free, as a senior thesis. When they first laid eyes on the chapel, they were overwhelmed by the prospect of having to match all of the original paint colors, and feared that the project would be impossible on the non-existent budget. 

One of the elderly sisters came to the rescue, remembering that one of the nuns at St. Scholastica in the 1930s had been of an especially thrifty mindset. Rather than throw away Steinhage's leftover paint, she had painstakingly saved all of the extra paint cans and soldered them shut. Fifty-five years later, their contents were still good, and the students were able to use it to complete the restoration. It almost seems like a miracle in its own right.


The chapel is also notable for its stained glass, not because they were completed by a famous workshop, but because they were designed by one of the sisters. I doubt that many places of worship can boast such an intimate connection between its artwork and its parishioners.

Given the tragic number of crumbling churches I've seen in the course of my pilgrimage through Chicago's great religious sites, it was truly refreshing to see a space that was so well-maintained, despite its tiny and shrinking congregation. The St. Scholastica complex was once home to a Catholic school, which closed its doors in 2012 due to low enrollments. Now, they lease their facilities to a new City of Chicago charter school, and the aging population of nuns goes about their quiet lives of contemplation and prayer. One wonders what will become of this beautiful secret space if the convent is eventually forced to close its doors as well...

11.15.2012

A Religious Experience - Part Ten

Two years ago, when I embarked upon my plan to tour Chicago's great churches and religious sites, I never would have predicted that I would still be at it today. I had envisioned the project with a relatively short list of sites that I thought I could check off in short order. However, I quickly learned that American churches are difficult to visit unless you want to sit through a service, and once I moved to the far north side of the city, it was suddenly much more difficult to get to the churches in order to see them. That's what makes Open House Chicago so great for me; dozens of ecclesiastic spaces open their doors for an entire weekend, with zero pressure to do anything besides appreciate their beauty. 

Our Open House Chicago experience this year started in our own neighborhood, on the Loyola campus. Being a Jesuit university, I knew they had to have a church somewhere on premises, but it wasn't visible from the road. When I saw that it was going to be a part of Open House Chicago, I knew we had to check it out...

Madonna della Strada Chapel
6525 North Sheridan Road
Chicago, IL

Though Loyola University Chicago was founded in 1870, it did not move to its present location along the lakefront until the 1910s. It took another decade for school officials to begin a fundraising campaign to construct a chapel for students at the site, and construction did not begin until 1938. Architect Andrew Rebori was selected to design the edifice, having already completed the university's Cudahy Library, so that the buildings would be complementary. 


Madonna della Strada, or "Our Lady of the Way" was named after the first Jesuit church in Rome, where the order was founded. Despite that homage to the past, Rebori took a distinctly modern approach to the design for the Loyola chapel, drawing his inspiration from the style of Art Deco, the internationally prominent decorative and architectural style of the 1920s and 30s, as opposed to classical or even medieval ecclesiastic precedents.


The lakeside facade of the building is intended to capture the essence of the Blessed Sacrament being held toward the heavens in benediction. I personally don't see it, but the strong vertical lines, clean curves, and geometric motifs definitely capture the spirit of Art Deco, along with the font used in the inscription over the entrance.


Inside, the building was filled with light, though the priest who was there to answer questions indicated that much of that lighting was a result of a renovation circa 2006-2007. Prior to that, the primary sources of light were the north and south facing stained glass windows, and a series of small glass panels tucked away into the crevices of the sanctuary, only visible from a specific angle. Apparently, the goal was to have indirect sources of light, in order to create a sense of heavenly mystery.

A scene from the Passion. Those robes they're wearing are so angular, they look like they could stand up by themselves. Definitely not your standard-issue ecclesiastic artwork.

Ordinarily, I am a sucker for stained glass, but the ones inside Madonna della Strada felt incongruous to me. Whereas the painted altar and murals are full of angular lines and structurally draped fabrics that looked like something straight out of a WPA project, the stained glass was designed in a classical style and imported from England. They were really the only element of the entire building that harkened back to the traditional language of ecclesiastic art and architecture.


While the windows along the southern side of the building depicts such traditional religious fare as the apostolic works completed by the Jesuits and their most significant saints, the north side features the patron saints of Loyola's various schools at the time the windows were completed during the 1950s. My personal favorite was Saint Apollonia, the patron saint of dentistry, and therefore Loyola's now-defunct School of Dentistry. It's not every day that you find a saint studying a tooth in a stained glass window.

The quirky homage to Saint Apollonia feels at home in a church where architectural conventions have been tossed aside in the name of modernity. Madonna della Strada is certainly the first Art Deco church I've seen, and it was fascinating to see such a unique approach to portraying old ideas like man's connection to God and the story of Christ. It's hard for me to believe that I've driven by it literally hundreds of times in my life, and never knew it was there, but I'm happy to have had the chance to experience this unusual piece of Chicago and ecclesiastic architectural history, right in my own backyard.

1.11.2012

A Religious Experience - Part Nine

As predicted, our impending move has put a serious crimp in my social life, and this week, the weather isn't helping matters either. I clearly jinxed myself last weekend when I mentioned our remarkably mild winter, as we're scheduled to get 3-6 inches of snow tonight and tomorrow. Between the packing and the threat of snow, I've been lying low and don't have much to write about at the moment. Since I don't want to deprive my loyal readers of my brilliant musings, here, at long last, is the post I've been holding on the final church we visited during our Open House Chicago experience back in October:

The Chicago Temple, First United Methodist Church
77 West Washington
Chicago, IL

In my last installment of this series, I explored a church which I had been aware of basically my entire life, and ultimately found myself unimpressed. This time, Open House Chicago introduced me to a church that I didn't even know existed before that day back in October -- the Chicago Temple of the First United Methodist Church. I'd seen the building numerous times, in fact, it even appears in the background of a 2009 photo I took of the Daley Plaza Christmas tree, in which I referred to it simply as a Gothic Revival-style skyscraper. As it turns out, the building houses the oldest congregation in Chicago, the First Methodist Church, which was founded in 1831, two years prior to the city's official incorporation date. 


They have had a church on this site since 1838, when they got a great deal on some land at the corner of Washington and Clark streets, and dragged the wood cabin where they had been meeting across the river and onto their new spot. Fires and renovations caused the congregation to move through a series of subsequent buildings, and in the late 1910s, they decided to capitalize on their increasingly valuable land and build a skyscraper on their site. The current Chicago Temple was constructed between 1922 and 1924, and was designed by the firm of Holabird and Roche. The building is home to three separate sanctuaries, two located on the bottom floors of the building, and a Sky Chapel located in the building's spire, making it the highest church in the world. The remainder of the building's space is leased to various commercial enterprises and ecclesiastic organizations.
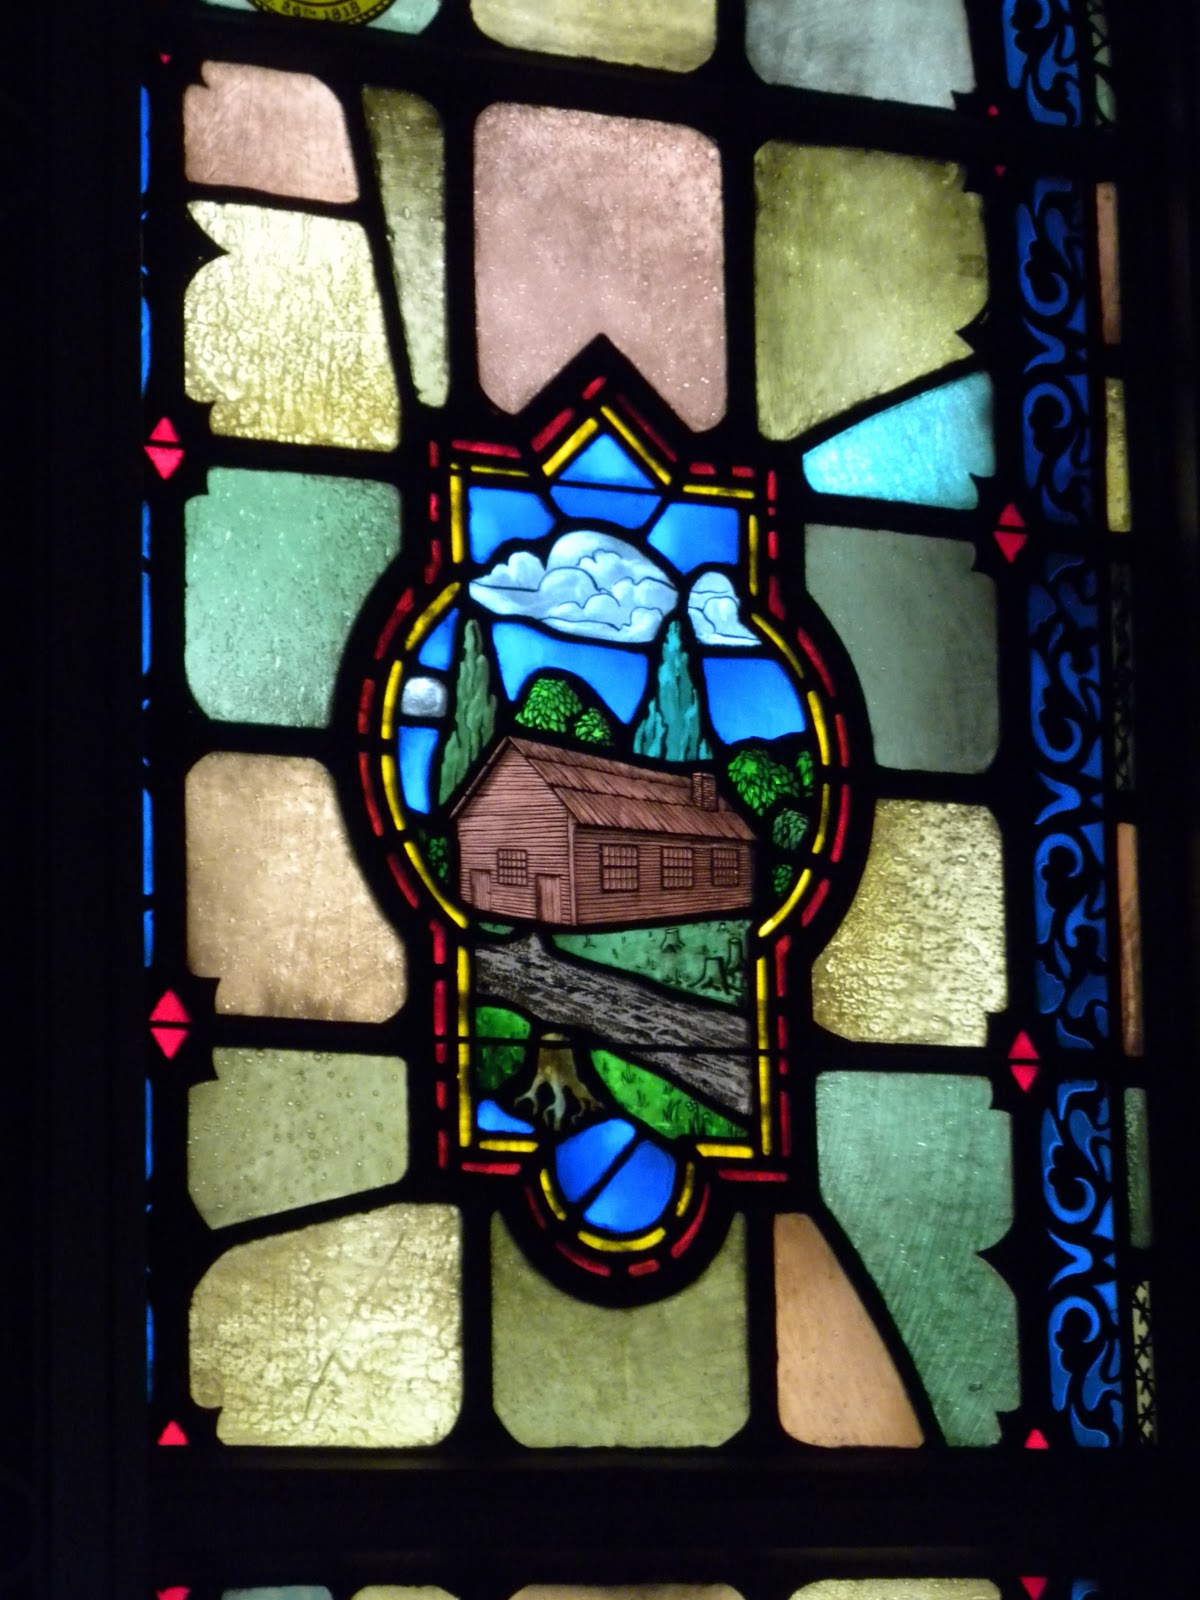
This stained glass window in the Sky Chapel memorializes the original log cabin that served as the First Methodist Church's first Chicago house of worship.
The tour to which we were privy was of the Sky Chapel, a truly remarkable religious space in the heart of downtown, and a hidden gem in every sense of the word. Chicago runneth over with Gothic Revival buildings that have nothing to do with religion at all, take for example the Tribune Tower, while the Chicago Temple quietly houses a functional church with a thriving congregation. At one time, that congregation included members of the Walgreen family, heirs to the pharmacy fortune, who donated the funds to furnish the Sky Chapel in 1952. Previously, the space had gone unused.


The room is full of light, provided by 16 stained glass panels that tell stories from the Old Testament, stories from the life of Christ, the history of the Methodist Church, and the story of the First Methodist Church of Chicago, each on their own wall. They might not have been the most beautiful or artistically significant stained glass I've ever seen, but I admired their quirky decorations, and their self-referential nature. Whereas many works of ecclesiastic art are somewhat generic, and would work in any church, under a wide variety of contexts, those in the Chicago Temple were site-specific. Take this one for example:

Here you see the spire of the Chicago Temple Building, where you happen to be standing when you see this window. I also like the plane flying overhead, reminding you of how high up you are.
The 1952 decorations also include this somewhat unsettling altarpiece, carved by Alois Lang and J. Wolters, which shows Christ looking out over the circa 1952 skyline and giving the city his blessing.
The tour also took us outside, into the pastor's garden, located at the base of the building's spire. The view was enviable, but I was completely freaked out by being so high up and exposed to the elements. The pastor had lawn furniture and a barbeque grill out there, but I simply can't fathom just hanging out up there to relax. I'd be afraid the wind alone would blow you away. Yikes!


Although the Chicago Temple and its Sky Chapel may not have been the most spectacular of the churches I've visited so far, I think they may be the most unique. It's amazing to consider that this congregation has been meeting on the same site for almost 175 years, while the city as we know it today has grown around it. The church has changed to meet the times, and now it lives on as a true hidden gem. The Chicago Temple is the embodiment of everything I hoped to accomplish in undertaking this tour of Chicago's ecclesiastic architecture. It has taught me more about the history of my beloved city, and exposed me to yet another amazing structure that's been lurking right under my nose, unnoticed. I can only hope to discover more spaces like it in the year to come.

12.28.2011

A Religious Experience - Part Eight

Back in October, when Justin and I participated in Open House Chicago and got to go behind the scenes at a number of downtown buildings, I decided to hold off on blogging about the churches we saw in order to give them their proper due as part of my "Religious Experience" series. Given how busy I've been the last couple months, I never made it over to the Harold Washington Library to do further research on them, and I never got around to writing about them. Since the end of the year is going out with a bit of a whimper around here (the cold I'm coming down with is going to keep me from fitting in much else this week), and I had to go to the library today to check out some books for work anyway, I decided to pick up another copy of the ever-helpful Chicago Churches and Synagogues: An Architectural Pilgrimage by George Lane while I was there.

I fell off the wagon a bit with my church visiting schedule this year, and only made it to a total of three in all of 2011. I haven't given up on my project, but clearly it's going to be more of an ongoing endeavor than I had originally envisioned. Keep a lookout for my write-up on the other church we visited back in October, which I'm going to hold in reserve for the undoubtedly busy days that lie ahead while we're moving in January. In the meantime, here's the story behind the Loop's quirky Christian Scientist church:

Seventeenth Church of Christ, Scientist
55 East Wacker Drive
Chicago, Illinois

Oddly enough, the unusual Seventeenth Church of Christ, Scientist figures prominently in my early memories of Chicago. Whenever we would come into the city for dentist appointments, shopping, or lunches with my dad, Mom would always take the Ohio Street exit, and eventually drive past the Christian Scientist church on our way to wherever we were going. It always caught my eye, even as a child, because it was so distinctly different than all the skyscrapers surrounding it. At about three stories tall, it's one of the shortest buildings in the dense construction of downtown. As I got older, I became amazed that the church hadn't sold their doubtlessly valuable land to build a high-rise, and was impressed that they held their ground.


Frankly, I've always found the church rather unattractive (modern architecture has never been my favorite), but in researching it, I discovered that it was designed in 1968 by Harry Weese & Associates, the same architecture firm that created the Metropolitan Correctional Center of Chicago in 1975. That building, while innovative for its use of bar-less, five-inch wide windows, is also somewhat of an eyesore in my opinion, and the fact that both buildings were designed by the same firm says a lot.


The Church, with its concrete construction and similarly nearly windowless design, was intended to insulate the sanctuary from the prevalent street noise surrounding its busy downtown location. Music and testimonials delivered by members of the congregation form the nexus of the Christian Scientist service, so it was important for them to block out as much outside noise as possible. The unusual layout of the building's interior, partially necessitated by the odd seven-sided lot on which the building is situated, is designed so that no seat is too far away from the central lectern, creating a sense of intimacy.  

I don't really know much about Christian Science, but I kind of like this quote from its founder, despite the fact that I'm pretty sure it has to do with things like medicine not being necessary.
The only natural light in the building comes from a small skylight located in the oculus of the ceiling and a ring of small, narrow windows surrounding it. This stands as a stark contrast to traditional ecclesiastic architecture from Gothic times onward, which emphasized stained glass windows and the introduction of as much sunlight as possible to emphasize the connection between the church and notions of heaven. It was interesting to see how modern architectural concepts as well as site-specific constraints combined to create a different sort of space for worship in this church. That said, I think this is actually one of the least attractive churches I've ever seen, and by far, the least visually appealing one I've visited in conjunction with my Chicago church-going project. 

I was glad to finally satisfy my curiosity about this building that I've passed probably hundreds of times in my life and always wondered about. I wouldn't exactly call the Seventeenth Church of Christ, Scientist a hidden gem, like so many of the other churches I've seen as part of this architectural pilgrimage, but it was still unique, and I'm happy I had a chance to see it.

5.16.2011

A Religious Experience - Part Seven

Ladies and gentlemen, I am proud to bring you the (hopefully) triumphant return of my series on architecturally significant churches of the Chicagoland area. I momentarily paused my pilgrimage when our city's ridiculously long winter began, with a promise (and later a New Year's resolution) to carry on when the weather improved. We might still be waiting on those elusive warmer temperatures, but today I finally got a day of sunshine and I decided to seize upon it to take a little field trip during my lunch hour.

I still have plenty of houses of worship left on my original list, and now that I've checked out George Lane's Chicago Churches and Synagogues: An Architectural Pilgrimage from the library once more, I'm sure my list will be rapidly expanding. Look forward to more installations in this series as long as the weather holds, and for those of you who are new here, you can find accounts and photos from my previous visits here.

St. Clement Church
642 West Deming Place
Chicago, Illinois

I was initially drawn to St. Clement when I was conducting my initial research for this project by paging through Heavenly City: The Architectural Tradition of Catholic Chicago in the Special Collections department of the Harold Washington Library. The book is full of gorgeous photographs and illustrations, and an image of the Byzantine interior of St. Clement caught my attention right off the bat.

You see, I have a bit of an obsession with Byzantine art that goes back to the first time I ever studied the Byzantine empire in a history class so long ago, I can scarcely even remember it. Perhaps it was 6th grade? My interest in ancient Byzantium fueled my love for mosaics as an art form, and motivated me to travel to Istanbul in 2007, to see the monuments of Constantinople, its imperial capital. Hence, when I saw a little slice of the Byzantine world recreated in my own fair city, I knew right away that I had to see it.

St. Clement was dedicated in 1918, to serve the rapidly growing Catholic population of Lincoln Park. The parish's leader at the time, Reverend Francis Rempe, had traveled to St. Louis to witness the dedication of St. Louis' Cathedral Basilica, and was so struck by the beauty of that church that he returned to the city determined to recreate it in Chicago. To that end, he hired the same architectural firm out of St. Louis, Barnett, Haynes, and Barnett to design a similar Byzantine church for the congregation of St. Clement.

I can see why Rev. Rempe was so motivated -- of the churches I've seen in the United States, the Cathedral Basilica is by far the most beautiful, in my opinion. That it has the most mosaics of any interior space in the world, many of them designed by Louis Comfort Tiffany, is just icing on the cake. It goes toe to toe with any of the great cathedrals of Europe, even though it is hundreds of years younger.

Any church inspired by it had to be worth seeing, so I checked the congregation's website, which proved fruitless, other than an architectural tour I'd already missed. I emailed them to see if they would be offering another such tour in the future, and although they apparently offer one on the last Sunday of every month, I wouldn't be able to attend in May, and didn't want to wait until the end of June. Instead, they informed me that if I visited the church office, someone would let me in to view the church, which is precisely what I did.

Sadly, the dome of St. Clement is not visible from the front of the church. From the exterior, however, it greatly resembles the Cathedral Basilica of St. Louis.


Although St. Clement conforms to a basic cruciform plan, the inside of the church echoes the construction of Hagia Sofia in Istanbul in that it features a large dome resting on a series of dramatic arches. Although greatly scaled down from their St. Louis project, Barnett, Haynes, and Barnett were able to capture some of the feel of the original.

When the parish office's secretary let me into the church, I assumed that she would turn on some lights for me. I was mistaken, however, and was glad that I had picked a sunny day and brought my tripod so I could take photos with very long exposure times. I have to say though, being alone in a dark, empty church is a pretty creepy experience. The darkness, the candles, and the solitude reminded me a bit of the off-the-beaten-track churches I've visited in Europe, but all things considered, I would have appreciated some artificial illumination.


In keeping with the Byzantine style of the church, St. Clement's pastor at the time selected a Russian painter to create the building's extensive murals. Gleb Werchovsky had studied Russian Orthodox icon painting techniques at the Fine Arts Academy in St. Petersburg before converting to Catholicism and coming to the United States to work as a liturgical artist. The dome features images of the angels bearing the signs of the zodiac, which in early Christianity were symbols of the heavenly cycle of time.

St. Clement features extensive symbolic stained glass work. Above is one of the three rose windows representing the three members of the Holy Trinity. The window above portrays Christ, as seen in the small lamb at the center. In the ambulatory behind the altar there are seven windows depicting angels bearing symbols of the seven sacraments, which alternate with mosaics picturing the early Fathers of the Catholic Church.

In the transept, six stained glass windows in the Pre-Raphaelite style represent the six days of creation in the Book of Genesis. On the left is the creation of the sun, moon, and stars; on the right is the creation of man.

Given some of the run-down churches I've seen in the course of this project, and the historic houses of worship that are losing their congregations (and therefore revenue sources) to changing neighborhood populations, it was refreshing to see a building that is still thriving and well-maintained. Once again, it was amazing to me to find such a architectural and artistic masterpiece, quietly serving its purpose on a side-street in Chicago, unbeknownst to the majority of its citizens. It just goes to show that you never know what treasures await you in the city, as long as you are willing to look for them...

9.26.2010

A Religious Experience - Part Six

Second Presbyterian Church
1936 South Michigan Avenue
Chicago, Illinois

If there is one lesson that I have learned through this exploration of Chicago's religious sites, it is not to underestimate the treasures that might be hiding just a few blocks away. For this week's visit, I found inspiration in a newly acquired library book, Chicago Churches and Synagogues: An Architectural Pilgrimage, by George Lane. I had actually been planning to see a different church, but when I spotted Second Presbyterian Church, and realized it was practically in my own backyard, I quickly changed my mind. I could vaguely recollect having seen pamphlets for the church when I toured the Glessner and Clarke Houses with Derek, but out of sheer exhaustion after three hours of guided tours, we opted to skip the church. Checking out Second Presbyterian would be a fitting continuation of my exploration of the Prairie District, and it would expand my understanding of my neighborhood. I was sold.

In its day, the Second Presbyterian Church was the house of worship for Chicago's elite families. The Swifts and Armours of meatpacking fortune, the Fields, and the Pullman families all financed the construction of the church, along with some of the city's other preeminent families whose names have not withstood the test of time. It was completed in 1874, after the original church, located at the corner of Wabash and Washington, burned to the ground in the Great Chicago Fire. Although the parishioners opted to move the building closer to their Prairie Avenue homes by relocating to South Michigan Avenue, they conscripted the same architect, James Renwick (famed in the United States for such church designs as New York's St. Patrick's Cathedral) to design the new building, and selected stone from the same Illinois quarry with which to construct it, even though the rock contained black bituminous deposits that give the building a spotted appearance.

The exterior of the church is done in a style reminiscent of the early Gothic era in Britain. The tower to the left was originally topped with a spire that was lost to fire in 1957 and not replaced.


The congregants of Second Presbyterian were accustomed to the best, so when the original neo-Gothic interior of the church was destroyed by fire in 1900, they selected Howard Van Doren Shaw, a member of the church and a budding architect to redesign the interior in the latest style -- the Arts and Crafts Movement. In large part, the Arts and Crafts Movement was a reaction against the design excesses of Art Nouveau and the declining quality of consumer goods caused by mass production. Its adherents sought cleaner lines, emphasized superb craftsmanship, and were heavily influenced by medieval art forms such as stained glass and wood carving.

In his design for Second Presbyterian, Shaw selected a warm color palette draw from nature. Carvings on the pews, the coffered ceiling, and the organ screen behind the pulpit carry botanical themes that also symbolize the Christian faith. Grapes represent the Eucharist, while pomegranates signify the Passion and Resurrection. The other prominent motif in the sanctuary is angels: the angels Michael, Gabriel, Uriel, and Raphael watch over the pulpit, the light fixtures are sculpted in the form of angels, and in total, there are over 175 representations of angels inside the church. However, lovely as the church is, the real draw is its stained glass windows.

Ascension Window, William Kline

Although representative art is not a traditional feature of Presbyterian churches, the well-heeled members of Second Presbyterian Church had traveled extensively in Europe and wanted to recreate the feeling of the great Gothic cathedrals at home. To achieve this, they turned to the greatest stained glass artists of their time, and as a result, the church features nine windows by Louis Comfort Tiffany, and a handful by other prominent artists such as Louis Millet and the workshop of William Morris, the father of the Arts and Crafts Movement himself.

Left: St. Paul Preaching to the Athenians, Louis Comfort Tiffany
Right: Peace Window, Louis Comfort Tiffany

To create these windows, artists such as Tiffany shied away from the industrialized techniques that were being used to create cheap ecclesiastic stained-glass at the time. Mass produced windows were created by applying thin layers of pigment to regular glass, which faded quickly. The preeminent artists at the turn of the century returned to medieval techniques, coloring the glass itself so that the windows they created would withstand the test of time. The vibrancy of the windows at Second Presbyterian speak to the efficacy of that strategy.

Left: Pastoral Window, Louis Comfort Tiffany
Right: Jeweled Window, Louis Comfort Tiffany

However, as is quickly becoming a theme in this project, the Second Presbyterian Church is badly in need of restoration. When it was built, the building served a congregation of over a thousand worshipers, whereas now it serves slightly over fifty people on a regular basis. There is simply not enough money within the congregation to maintain the building. If you look closely, you can see chipping paint and plaster around many of the windows. What you cannot see from these photos are all the gaps between the windows that bring in the air from outside. Furthermore, looking at the windows from the side reveals that they are badly bowing and warping. A non-profit organization, Friends of Historic Second Church, was founded to raise money to maintain and restore the edifice, but it seemed like their efforts had not been particularly successful so far.

Left: Behold The Lamb Of God, Louis Comfort Tiffany
Right: Cast Thy Garment About Thee, Louis Millet

To be able to see the church, I was obliged to participate in a guided tour offered by a volunteer church member after the Saturday service. Amusingly, the elderly woman, who had been attending services at the church for over forty years, seemed to know little about the building's art and architecture. She seemed more interested in garnering sympathy for her sciatic nerve pain. As a result, I administered much of the tour to the other two attendees myself. They had trouble believing that visiting churches is just a hobby for me, and that I'm not a graduate student, nor am I writing a book. I suppose it is a bit of an unusual project to undertake for no reason other than an interest in church architecture, but there was something gratifying about getting to share my knowledge with others. Perhaps I should look into becoming a tour guide...